How to draw a house in two-point perspective
With a pencil on paper, in 7 Steps: Horizon, Buildings, Doors & Windows, Contour, Light Shadows, Shadow Shapes and Value Map. Each Step shows what your paper should look like when it's done.
What this drawing teaches: two-point perspective on a building: walls, roof, doors and windows.
- 7 Steps
- Medium
- Pencils: 2H, HB, 2B, 4B
- Light from the upper left, parallel to the picture plane
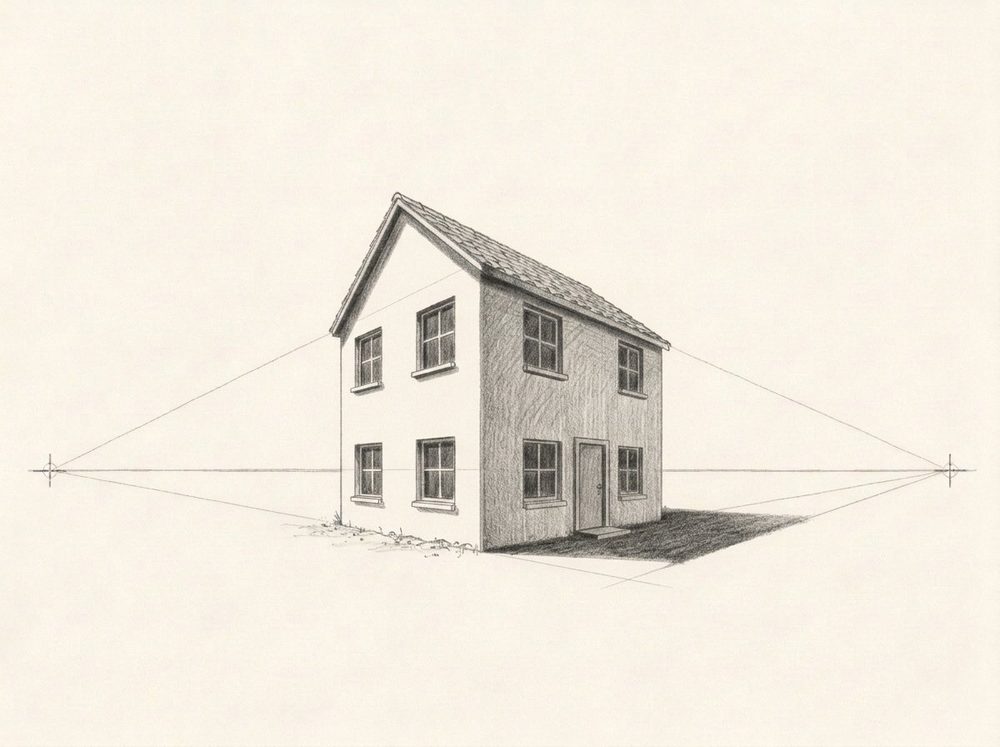
What you need
Pencils 2H, HB, 2B, 4B, an eraser and any drawing paper. If you only have one ordinary HB pencil, start anyway: press lightly for the early Steps and harder for the darks.
The Steps
Step 1Horizon2H
A horizon line at eye level, and the vanishing point or points on it.
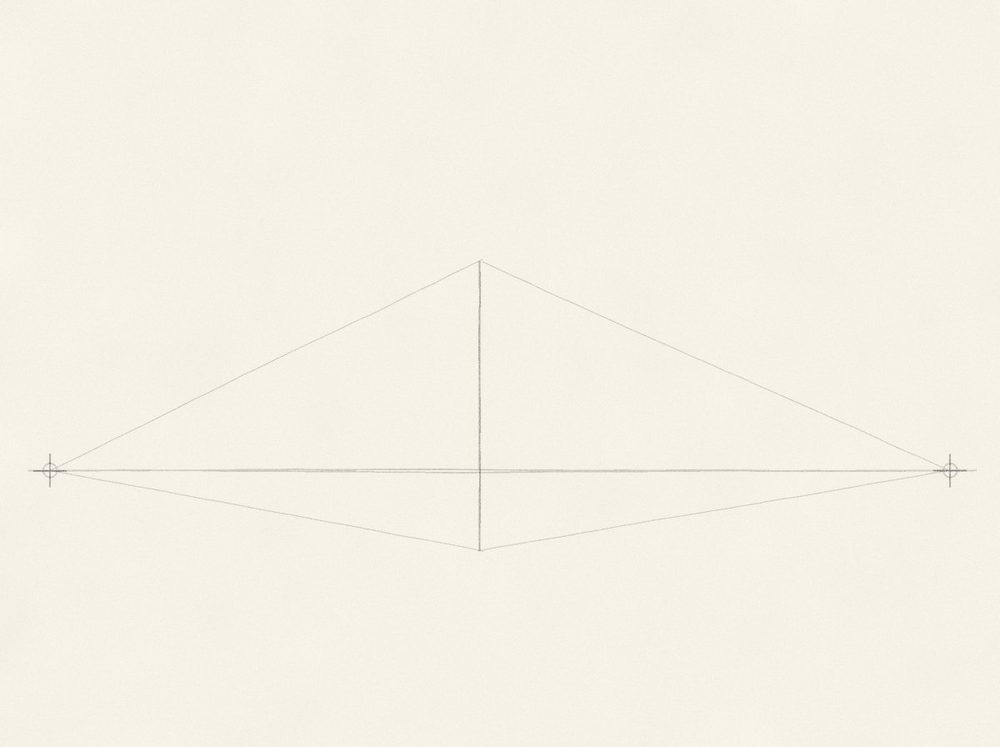
- The horizon is your eye level: standing in the street, it crosses the house at about the ground-floor windows.
- Mark two vanishing points on it, near the two sides of the paper.
- Draw the nearest corner of the house as one upright line, then pull light lines from its top and foot to both points.
Technique: Two vanishing points
Step 2Buildings2H
The big blocks of the buildings, every receding edge on its way to a vanishing point.
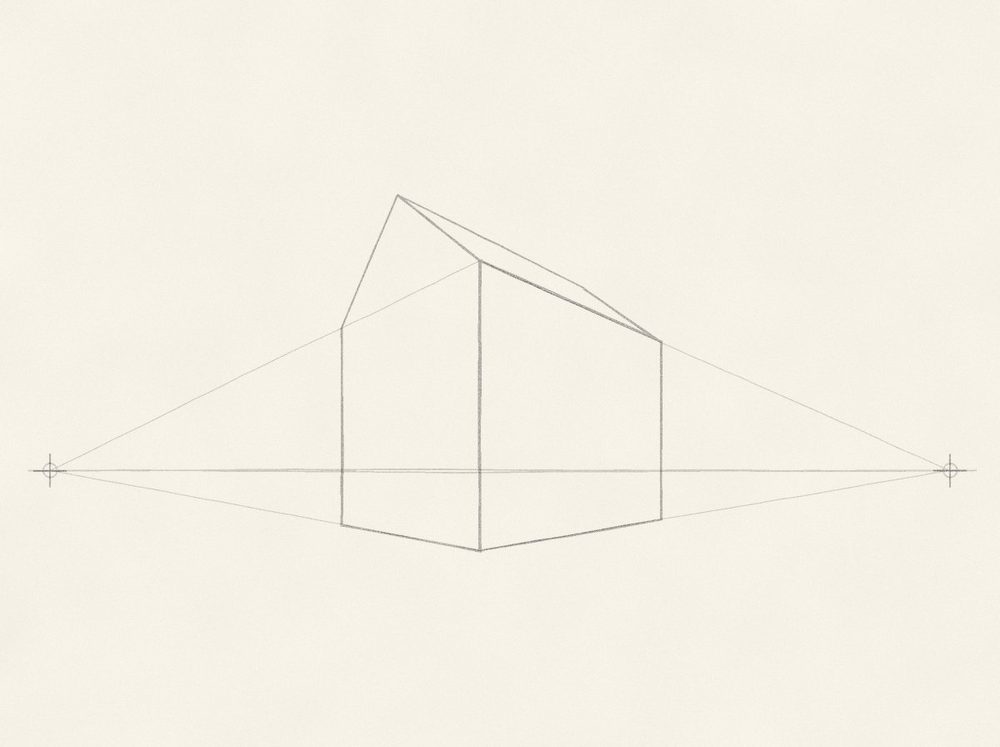
- Decide how long each wall is and drop an upright edge there; the far edges are shorter than the near one.
- To find the middle of the gable wall, cross its two diagonals; raise an upright line from where they meet.
- Put the roof's peak on that line, then run the ridge to the right-hand vanishing point.
Step 3Doors & Windows2H
Doors and windows set into the walls, running to the same points.
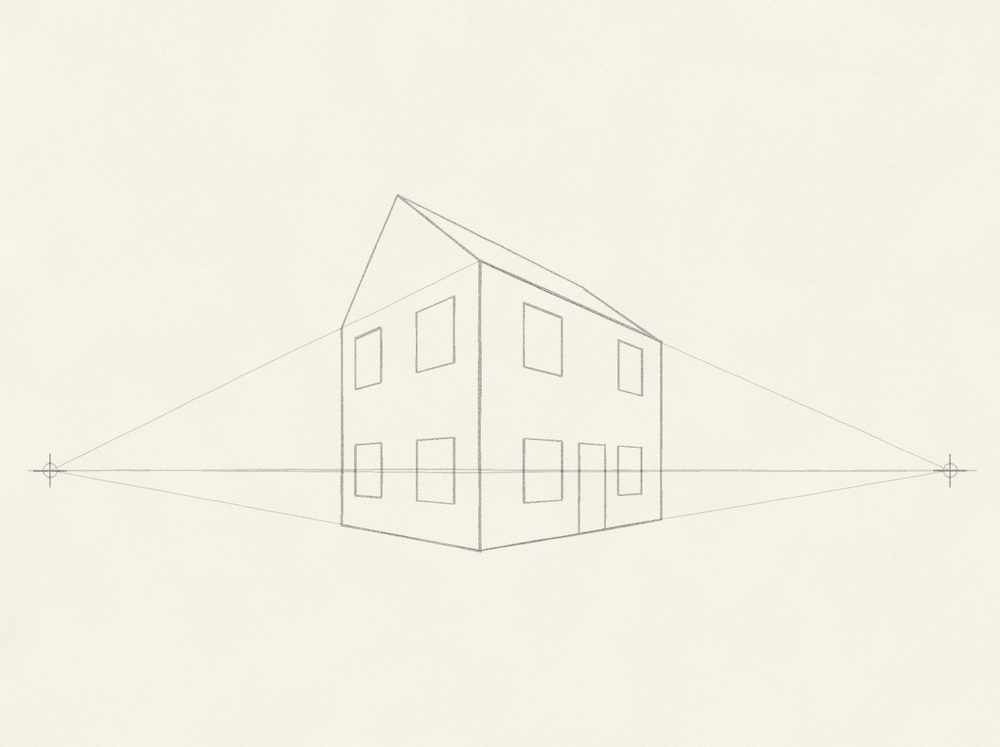
- The tops and bottoms of the windows on one floor share a line to that wall's vanishing point.
- Windows of equal size look narrower and closer together as the wall runs away from you.
- Find the middle of the long wall with its diagonals and put the door there.
Step 4ContourHB
One clean outline over the construction lines, which stay faint underneath.
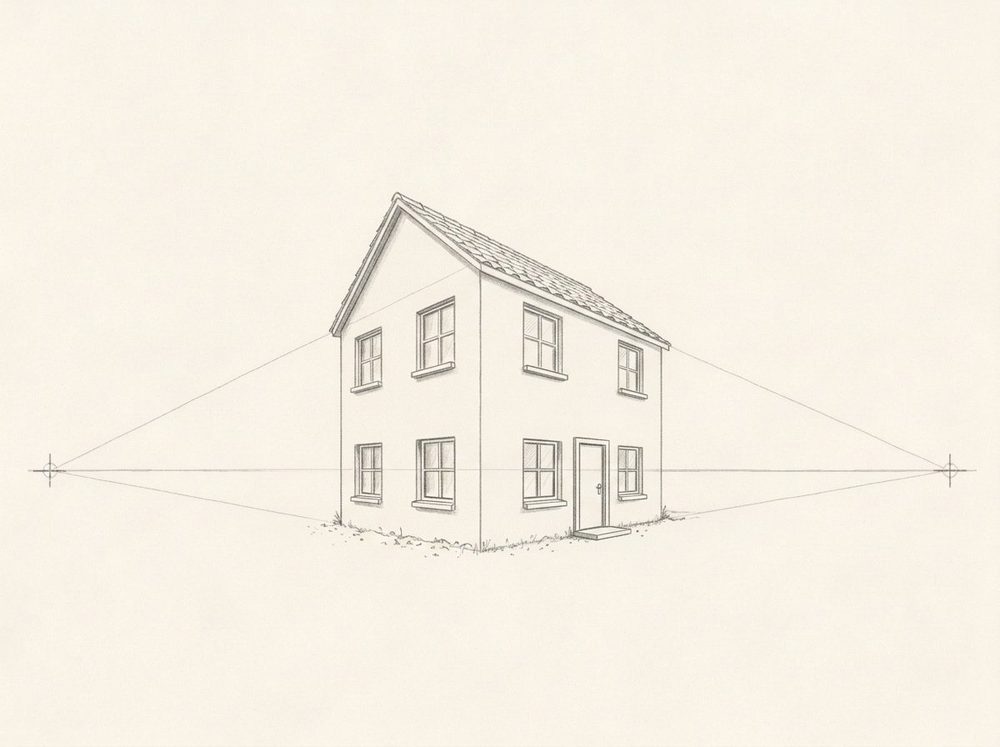
- Go over walls, roof and openings firmly, keeping every corner where it is.
- Give each window a frame and a sill, and the door a frame and a step.
- Draw the roof tiles as rows; their lines run to the vanishing points too.
- From here on, the shading
Steps 5 to 7 are where the drawing turns solid: light shadows first, then the shadow shapes and the tones. Their names, pencils and tips are below; the picture of each Step is in Lapis, full screen next to your paper.
Try Lapis free for 7 days Step 5Light Shadows2H
One even, light tone over everything the light doesn't reach directly.
The picture for this Step is in the Lapis app.- Tone the right wall of the house and the shadow on the ground beside it.
- Keep it very light; the windows get their dark later.
Technique: Light lines
Step 6Shadow Shapes2B
Inside that light tone, the darker shapes: the core shadow and the cast shadow.
The picture for this Step is in the Lapis app.- Light comes from the upper left: the gable wall faces it and stays light.
- The long wall with the door turns away: give it one flat shadow tone.
- Put a thin shadow under the eaves and inside each window, and the house's shadow on the ground to its right.
Step 7Value Map2B–4B
The drawing sorted into a few flat tones, from the white of the paper to the darkest dark.
The picture for this Step is in the Lapis app.- The gable wall is the lightest, the roof mid grey, the wall with the door mid-dark.
- The window glass is the darkest part of the house.
- Darken the ground shadow most right along the base of the wall.
- Your own photo next?The Shading Planner turns any photo into the same three shading Steps (light shadows, shadow shapes, value map) with a pencil for each tone. Open the Shading Planner
Lapis is an iPhone app that sits beside your paper and shows each Step full screen, with tips, a Pencil Grade and an optional Grid. You draw freehand; one tap to the next Step.
This Lesson is part of Lapis Pro, with 7 days free.
Get Lapis on the App Store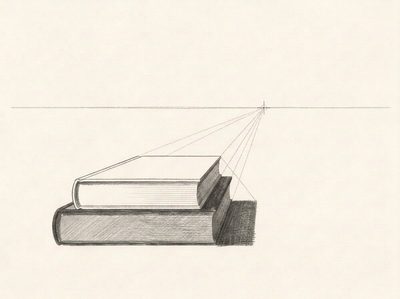 How to draw books in one-point perspective
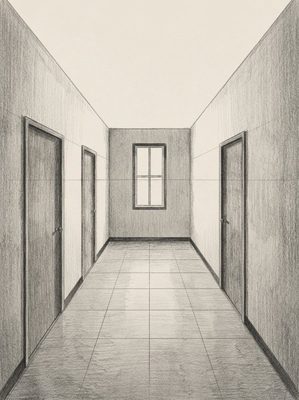 How to draw a hallway in one-point perspective
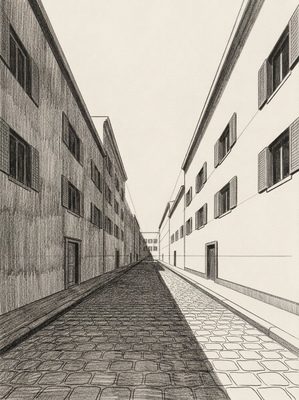 How to draw a street in one-point perspective